
Basics
Description
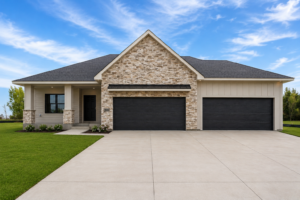
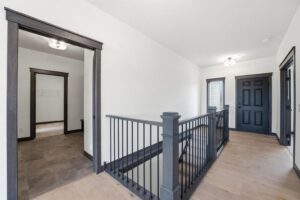
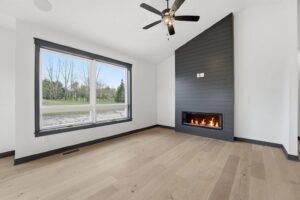
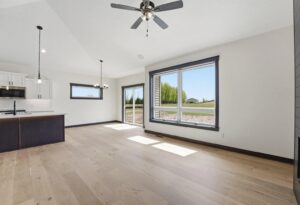
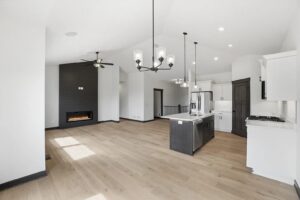
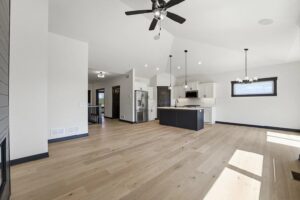
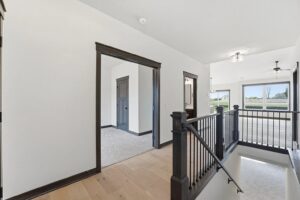
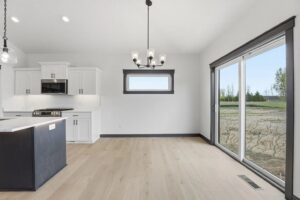
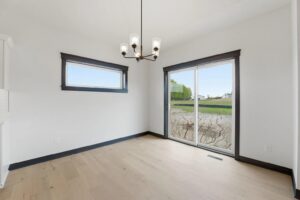
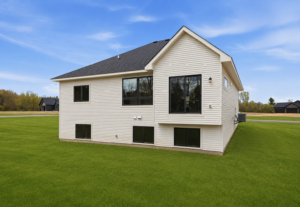
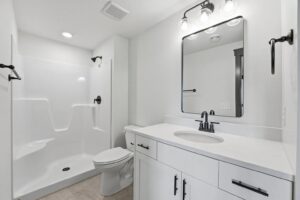
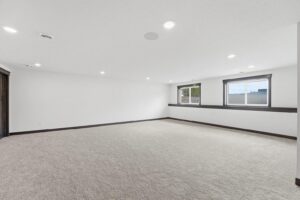
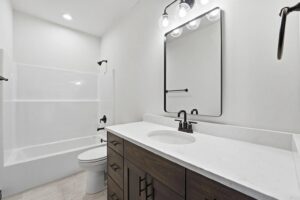
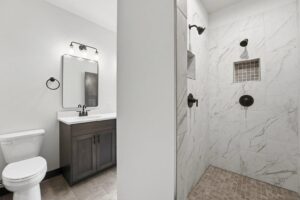
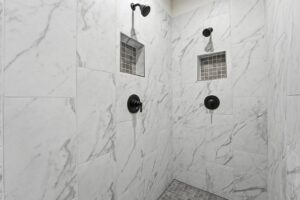
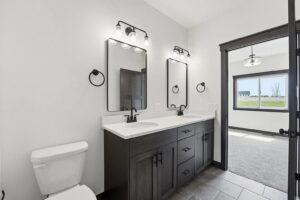
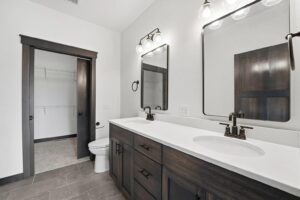
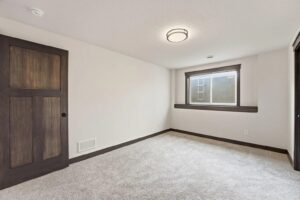
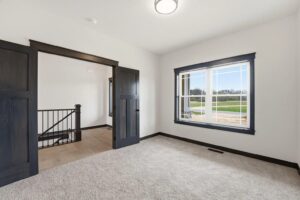
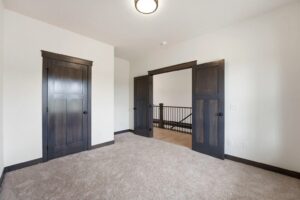
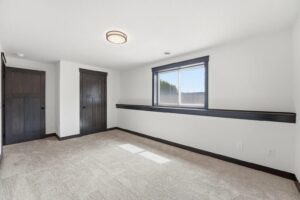
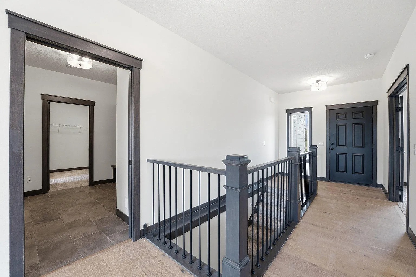
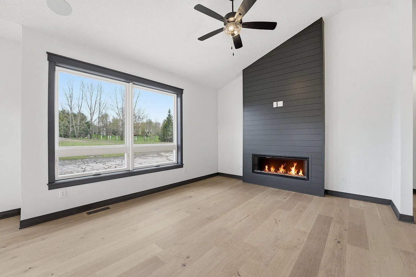
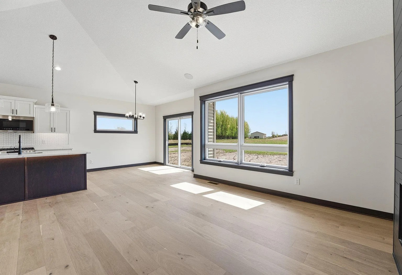
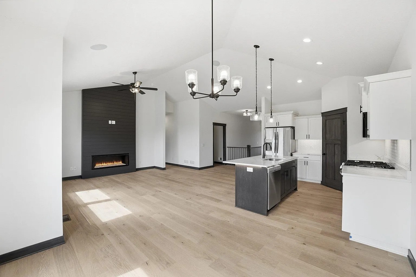
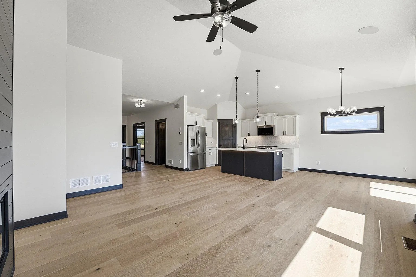
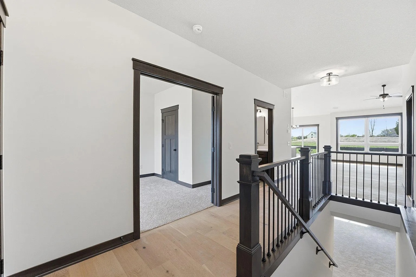
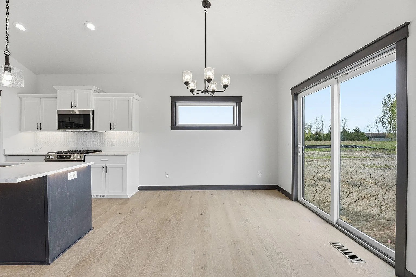
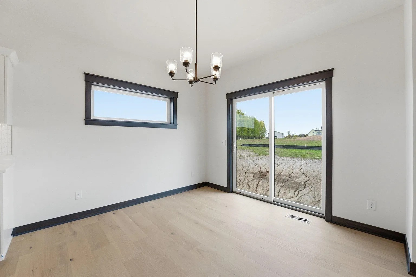
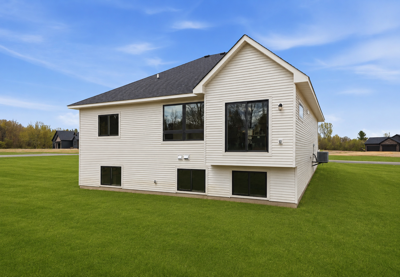
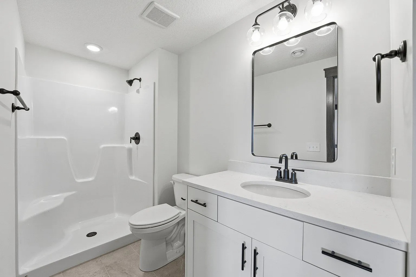
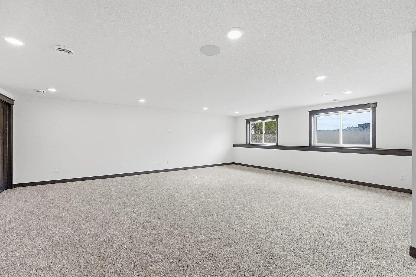
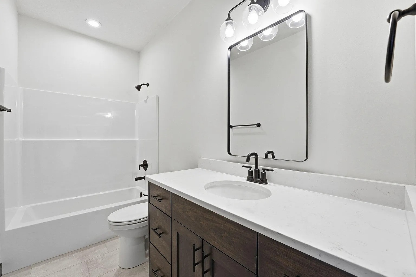
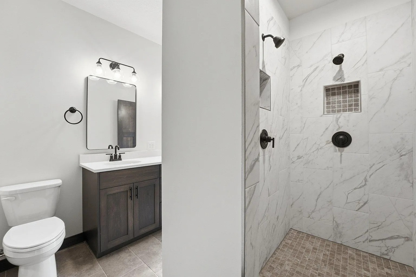
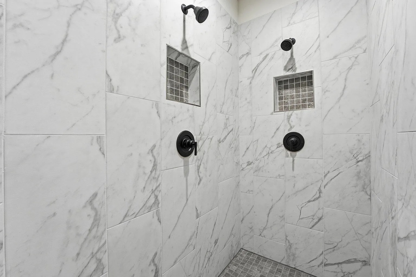
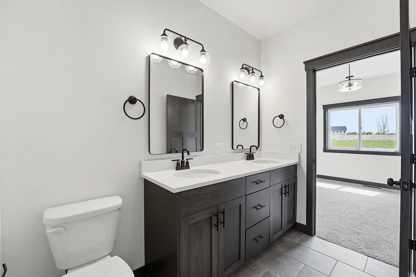
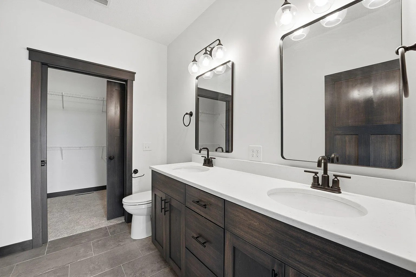
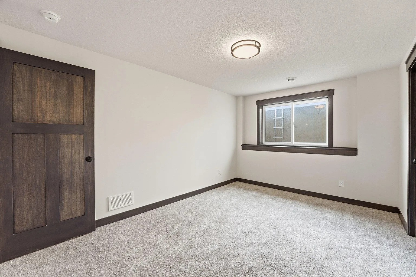
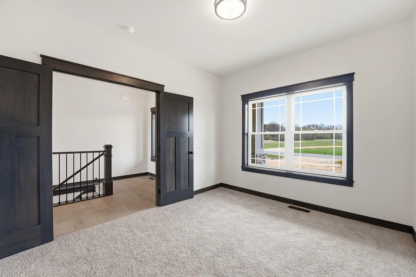
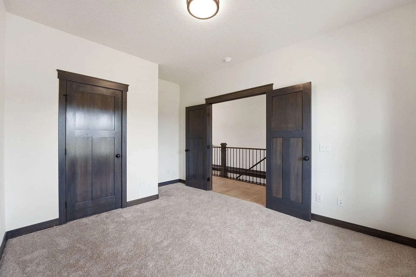
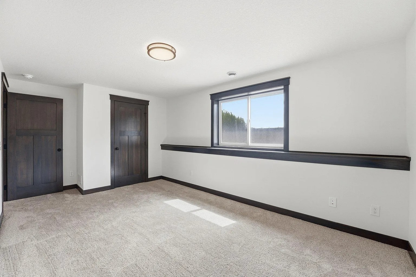
- Description: The Aspen floorplan offers the perfect blend of functionality and style with its spacious and open floor plan. This 4-bedroom, 3-bathroom home features main-floor living designed for convenience and comfort. The large kitchen is a highlight, complete with granite countertops, stainless steel appliances, a center island with a breakfast bar, a corner pantry, and an informal dining room with a patio door leading to a future deck. The cozy, vaulted family room includes an electric fireplace, making it the perfect spot to relax. The main floor also includes a large laundry/mudroom with an oversized storage closet and boot bench, as well as a private primary suite with an oversized walk-in closet that connects to the laundry room, a private bathroom with a double bowl vanity, and a spacious walk-in tile shower. An additional bedroom and full bathroom complete the main level. The walkout lower level is fully finished, offering a large family room, two bedrooms with walk-in closets, and a 3/4 bathroom, providing plenty of space for guests or additional family members.
Location
Video
Agent Details

Ask an Agent About This Home
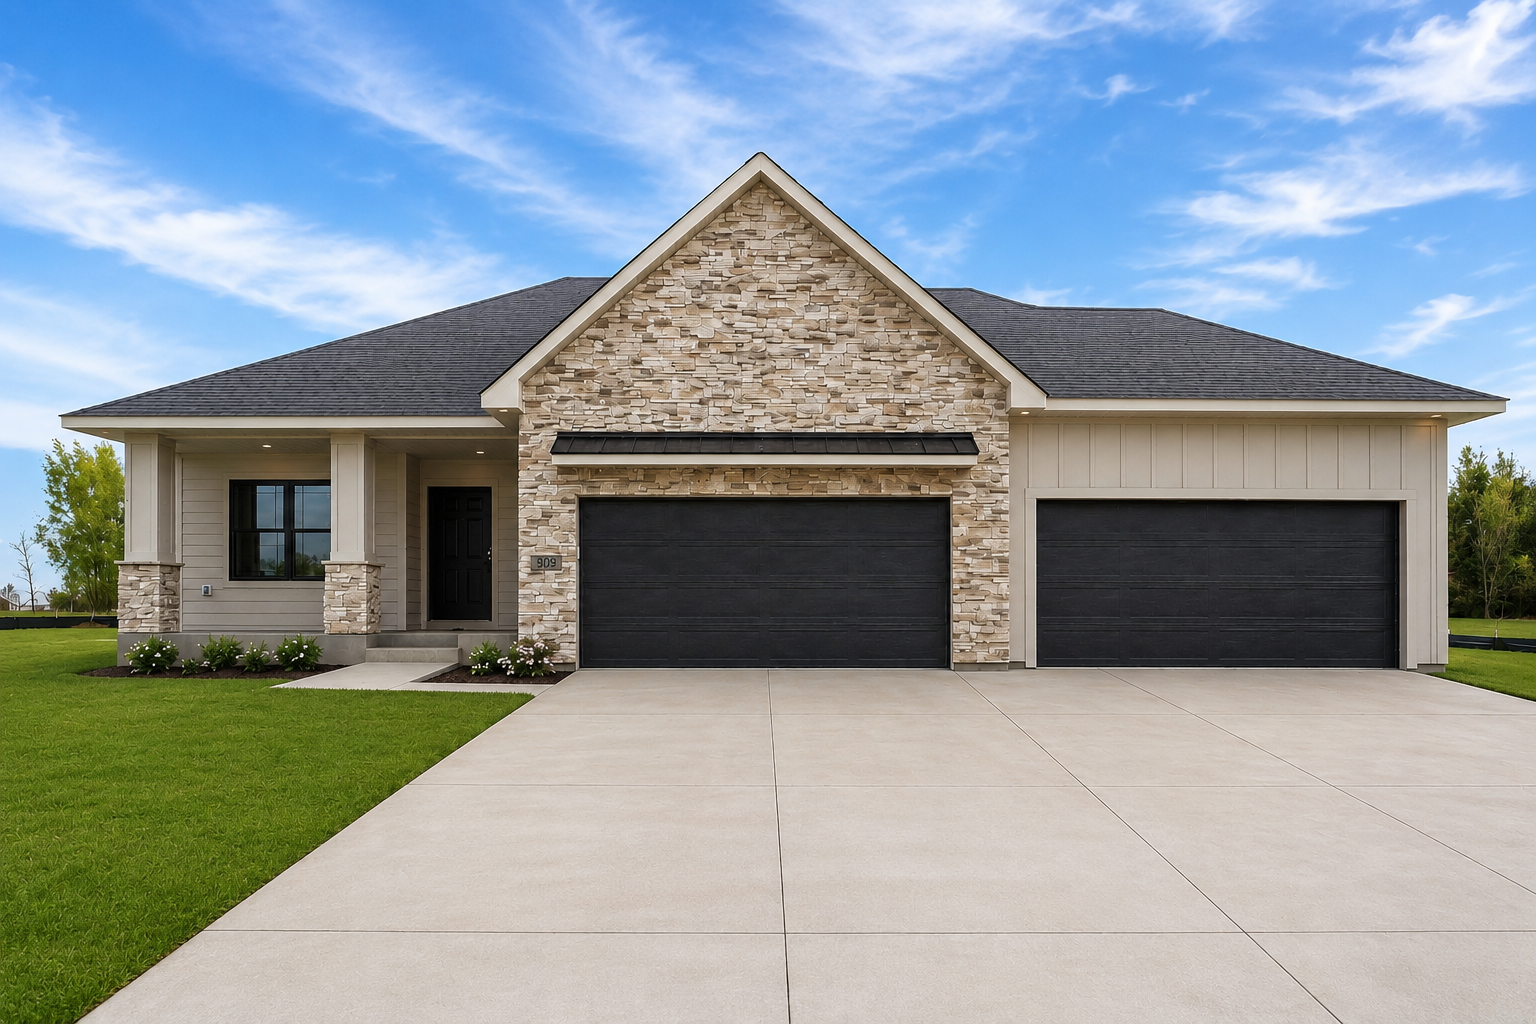
This Parade of Homes style property is located in Hudson is currently Aspen and has been listed on Eternity Homes. This property is listed at $739,900. It has 4 beds bedrooms, 3 baths bathrooms, and is 2476 sq ft. The property was built in 2025 year.